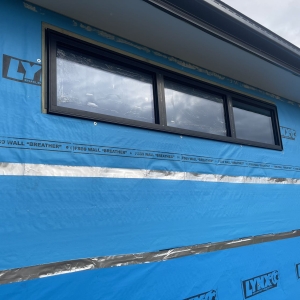
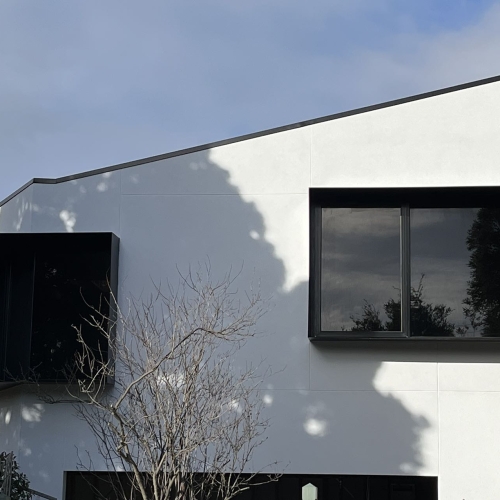
This architectural home windows and doors project gallery shows how aluminium frames, larger glazed openings and carefully planned sightlines can contribute to the overall residential design. The photographs are a visual reference only; final systems, glass and installation details must be confirmed against the project drawings and site requirements.


Architectural Residential Project Overview
Architectural homes often use windows and doors as part of the composition rather than treating them as isolated products. Frame proportions, mullion positions, fixed and operable sections, door openings and the relationship between glass and surrounding finishes all affect the completed elevation. When openings are larger, early coordination becomes especially important because structural support, access, delivery and installation may influence what is practical.
Coordinating Larger Openings and Sightlines
A consistent visual result depends on reviewing the complete window and door schedule. Head heights, frame colour, adjoining openings and visible frame lines should be considered together. Operable sections also need to suit ventilation, furniture layouts and access requirements without disrupting the intended appearance.
For larger glazed areas, builders should confirm the latest architectural drawings, structural information, wall construction and installation sequence before manufacture. Manufacturing dimensions must be checked against approved drawings and measured openings. Delivery access and safe handling also need to be planned for the actual site rather than assumed from the elevation alone.
Glass, Frames and Performance
The appropriate glass and frame system depends on the documented requirements for the project. Orientation, opening size, room use, energy documentation, safety requirements and nearby noise sources may influence the selection. Compare double-glazed window options and thermally broken aluminium systems as complete frame-and-glass packages. Performance must be assessed using the relevant project information rather than inferred from photographs.
Details to Confirm Before Manufacture
- Latest drawings, elevations and window schedule
- Opening configurations, handing and operating directions
- Manufacturing sizes and measured site openings
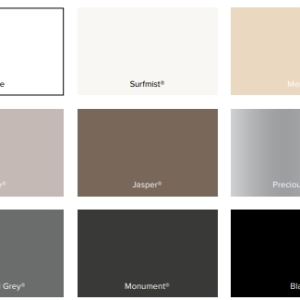
- Frame colour, glass and hardware selections
- Sill, threshold and surrounding construction details
- Delivery access and installation responsibilities
- Energy-report and safety-glazing requirements
For Builders and Homeowners
Builders: send the current plans, elevations, window schedule and available energy documentation through the JL builder partnership page. This allows the opening schedule and project scope to be reviewed before quotation.
Homeowners: share the property address, photographs, plans if available and approximate opening sizes through the JL quote request page. Our team can identify what additional information is needed for a project-specific discussion.
Explore Architectural Window and Door Options
Review our custom window and door services, aluminium window and door overview and glass selection guide. You can also browse more JL project case studies for residential planning references. Service availability depends on the project address and scope.