
PROJECT — MELBOURNE SOUTHERN SUBURBS
This southern suburbs aluminium windows project demonstrates how a residential window and door package can be coordinated around the drawings, glazing requirements, frame appearance and construction program.
Southern Suburbs Residential Project Overview
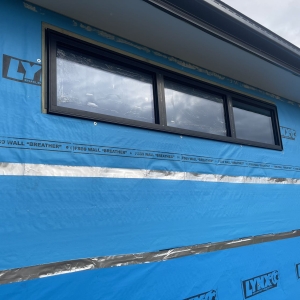
Residential projects across Melbourne’s south and south-east often combine several opening types across the same home. The window package may need to balance natural light, ventilation, access, room function and the architectural elevation. Consistent frame colour and proportions help create a unified appearance, while each opening still needs to be checked individually against the current plans and site conditions.
Coordinating Windows and Doors with the Build
Good coordination begins before manufacture. The latest architectural drawings, elevations, window schedule and relevant energy documentation should be reviewed together. Builders also need to confirm frame position, wall construction, opening dimensions, installation scope and the sequence for delivery. Early confirmation reduces avoidable revisions and helps the manufacturer, builder and installer work from the same information.
For homeowners, the practical questions are equally important: which windows need to open, how much ventilation is required, how doors interact with furniture and outdoor areas, and whether the existing openings are suitable for the proposed replacement. Final selections should reflect both the appearance of the home and everyday use.
Details to Confirm Before Quotation and Manufacture
- Current plans, elevations and window schedule
- Opening type, handing and operating direction
- Manufacturing dimensions and measured openings
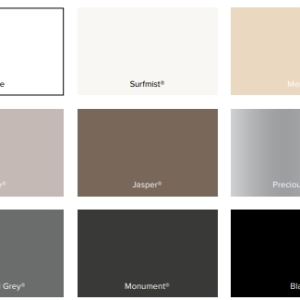
- Frame colour and required hardware
- Glass specification and energy-report requirements
- Flyscreens and any restricted-opening requirements
- Supply-only, delivery or installation scope
Performance and Glazing Options
Glazing should be considered as part of the complete frame-and-glass system. Depending on the documented project requirements, JL can quote standard aluminium systems, double-glazed windows, Low-E glass and thermally broken aluminium systems. Orientation, room use, safety requirements, energy documentation and nearby noise sources can all affect the appropriate specification. Performance requirements must be confirmed against the project documentation rather than assumed from photographs alone.
For Builders and Homeowners
Builders: send the latest plans, elevations, window schedule and energy report through the JL builder partnership page. Our team can review the opening schedule and prepare a project-specific quotation.
Homeowners: start with the property address, photographs and approximate opening sizes. For renovation and replacement work, visit our south-east Melbourne window replacement page or review the broader Melbourne window replacement guide.
South and South-East Melbourne Project Support
JL Windows & Doors is based in Keysborough and supports suitable residential projects across Melbourne’s southern and south-eastern suburbs. Browse our aluminium windows and doors or view more JL project case studies for planning references.
Have Plans Ready?
Send plans for a builder quotation, or use the JL quote request page to discuss a residential project. Service availability depends on the project address and scope.