Originally published 19 August 2024. Reviewed and updated 16 September 2026.
PROJECT CASE STUDY — MANSFIELD, VIC
9 Metre Aluminium Sliding Door Opening
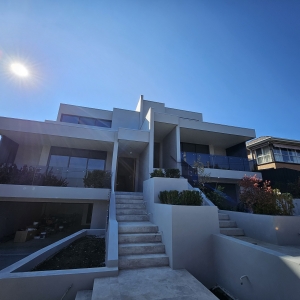
A large-format residential opening showing how aluminium sliding and stacker door systems can create a strong connection between indoor living areas and the surrounding landscape.
Project Snapshot
| Location | Mansfield, Victoria |
| Project type | Residential |
| Feature | Approx. 9 m large glazed door opening |
| System focus | Aluminium sliding / stacker door configuration |
| Project support | Custom configuration and window & door package coordination |
The Design Intent
The project uses a wide glazed opening to maximise views and create a more direct transition between the interior and outdoor area. Openings at this scale require more than simply selecting a standard door: panel arrangement, stacking direction, glass, sill, drainage, hardware, access and installation all need to work as one coordinated system.


Large Opening Coordination
For large sliding and stacker doors, final panel sizes and structural opening requirements need to be confirmed for the individual project. The door package should also be coordinated with floor levels, drainage, surrounding construction and the intended installation sequence.


Why This Project Matters
Large openings are a useful example of JL’s project-based approach: the product is selected around the architectural opening and required configuration rather than treated as an isolated catalogue item. Builders can provide current drawings and schedules so the window and door package can be reviewed before quotation and manufacture.


Planning a Large Door Opening?
Explore JL sliding and stacker doors, review our performance and standards information, or send project plans for builder review.